Approx. 1,450 sq. ft. · One story
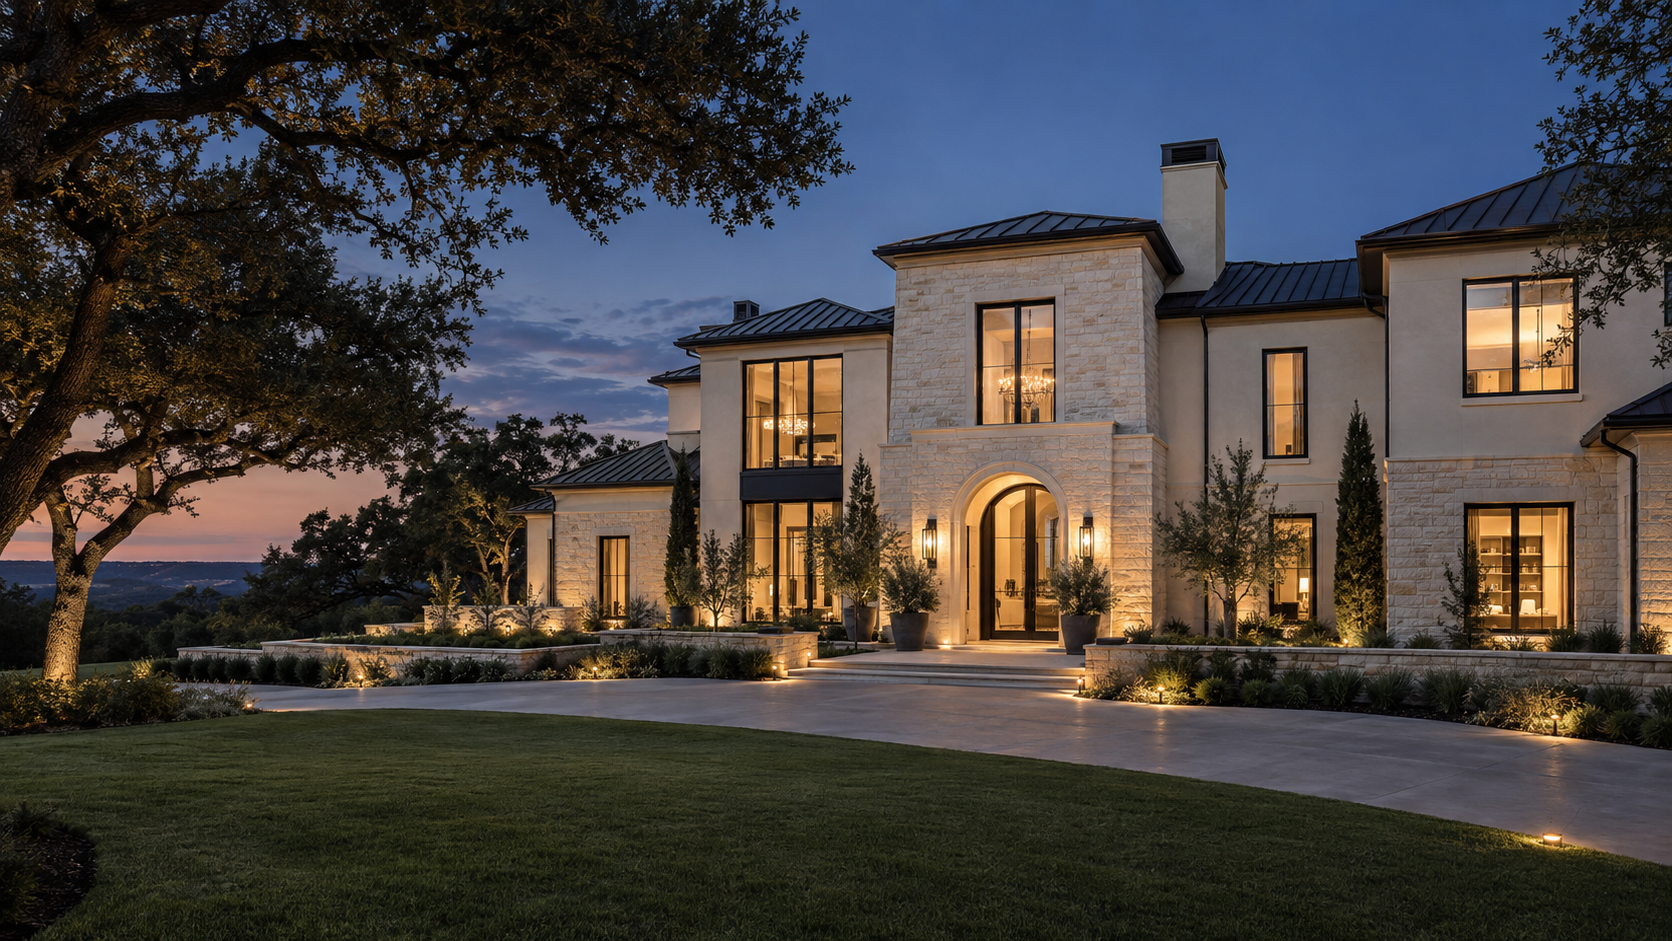
Built on purpose. Designed to last.
Designed to make a statement.
Built to leave a legacy.
A 23-plan home collection—from attainable ownership to legacy estates—designed for thoughtfully planned communities rooted in quality, opportunity, and purpose.
01
Signature Home PlansExplore the collection →
Build on Your LandCreate a home around you →
Available OpportunitiesSpeak with our team →
Find your way home.
Choose the path that matches where you are today.
The Metellus difference
Architecture with presence.
Craftsmanship with purpose.
We believe a home should do more than shelter a family. It should reflect their story, strengthen their future, and create a foundation for generations.
Why we build →The 23-plan vision
One community. Every season of life.
Concepts positioned from approximately $250,000 to $5 million, allowing a buyer to begin, grow, and build a legacy within the Metellus Homes family.
FoundationApprox. $250K–$400K
Attainable, efficient homes created for first-time buyers and growing households.
SignatureApprox. $400K–$750K
Move-up designs with greater flexibility, entertaining space, and architectural presence.
EstateApprox. $750K–$1.5M
Luxury residences with larger homesites, premium finishes, and personalized spaces.
LegacyApprox. $1.5M–$5M
Fully customized statement homes designed for multigenerational living and lasting legacy.
Approx. 1,650 sq. ft. · One story
The Mark
3 beds · 2 baths · 2-car garageApprox. 1,850 sq. ft. · One story
The Moses
4 beds · 2 baths · 2-car garageApprox. 2,050 sq. ft. · One story
The Martha
4 beds · 2.5 baths · 2-car garageApprox. 2,250 sq. ft. · One story
The Michaela
4 beds · 3 baths · 2-car garageApprox. 3,000 sq. ft. · One story
The Moriah
4 beds · 3.5 baths · 3-car optionApprox. 3,000 sq. ft. · One story
The Malachi
3 beds · 3.5 baths · Media roomApprox. 3,000 sq. ft. · Two stories
The McKinley
4 beds · 3.5 baths · Game roomApprox. 3,000 sq. ft. · One story
The Trevon
4 beds · 3 baths · StudyApprox. 3,100 sq. ft. · One story
The Mica-El
4 beds · 3.5 baths · Media roomApprox. 2,800 sq. ft. · One story
The Miriam
4 beds · 3 baths · Courtyard optionApprox. 3,200 sq. ft. · Two stories
The Marcus
4 beds · 3.5 baths · Game roomApprox. 3,600 sq. ft. · One story
The Olivia
4 beds · 4 baths · Signature arrivalApprox. 3,800 sq. ft. · Two stories
The Micah
5 beds · 4.5 baths · Media and game roomsApprox. 3,230 sq. ft. · One story
The Micaiah
4 beds · 3.5 baths · 3-car garageApprox. 3,500 sq. ft. · One story
The Georges
4 beds · 4 baths · 4-car garageApprox. 4,000 sq. ft. · One story
The Ann Marie
4 beds · 4.5 baths · Personal studio spacesApprox. 4,500 sq. ft. · Two stories
The Maximus
5 beds · 5 baths · 4-car garageApprox. 5,500 sq. ft. · Two stories
The Majestic
5 beds · 5.5 baths · Indoor-outdoor entertainingApprox. 6,500 sq. ft. · Two stories
The Monarch
5 beds · 6 baths · Resort-inspired livingApprox. 7,500 sq. ft. · Two stories
The Mount Zion
6 beds · 7 baths · Multigenerational suitesApprox. 10,000 sq. ft. · Two stories
The Philomene
6 beds · 8 baths · Grand legacy estateApprox. 12,000+ sq. ft. · Fully custom
The Metellus
7 beds · 9 baths · Flagship residenceSizes, room counts, stories, and garage capacities shown for unfinished designs are preliminary concept targets and will be confirmed during architectural development. Price bands are market positioning, not advertised sales prices. Final pricing will vary by community, homesite, structural options, finishes, site conditions, and market costs.
Request Plan DetailsBuilt around your vision
One builder.
Every step.
From land and design through construction and finishing, Metellus Homes is developing a true turnkey approach—bringing accountability, communication, and craftsmanship under one roof.
- 01
Custom Homes
A personal design journey shaped around your land, lifestyle, and legacy.
- 02
Production Homes
Distinctive floor plans with efficient construction and meaningful personalization.
- 03
Renovations
Thoughtful transformations that elevate how your existing home looks and lives.
A clearer way to build
From first vision
to front door.
Your home deserves a process built around clarity. We guide each decision, document every milestone, and keep the work moving with one accountable team.
- 01
Discover
We learn your priorities, budget, land position, timeline, and the way you want to live.
- 02
Design
Select a signature plan or shape a custom concept, then align architecture, features, and cost.
- 03
Prepare
Complete site evaluation, selections, pricing, permits, and the construction roadmap.
- 04
Build
Follow defined milestones with consistent communication, quality review, and accountability.
- 05
Welcome Home
Complete the final walk, orientation, and handoff—with support continuing after closing.
The destination ahead
The Metellus Homes
master-planned community.
Our ultimate vision is a community where ownership can begin around the $250,000 level and progress through signature homes, luxury estates, and fully customized legacy residences approaching $5 million.
The 23-plan collection creates variety without losing identity: thoughtfully scaled homes, signature architecture, wellness, open space, opportunity, and a shared standard of craftsmanship.
Explore the community vision →Buyer resource
Comparing custom homebuilders in Texas?
Established names such as Partners in Building and Drees Custom Homes have helped shape buyer expectations for custom design, build-on-your-land services, and professional selections. Metellus Homes is building its own path around a 23-plan collection, personal access, purposeful communities, and homes spanning attainable ownership through legacy estates.
Metellus Homes is an independent company and is not affiliated with, endorsed by, or sponsored by Partners in Building, Drees Custom Homes, or any other builder referenced for comparison.
What should you compare?
- Design flexibility and plan personalization
- What is included in the base price
- Homesite, utility, and site-development costs
- Allowances, selections, and change-order policies
- Construction communication and milestone visibility
- Warranty and support after closing
More than a homebuilder
Building people
and homes.
Metellus Homes is both a financial and philanthropic effort. Our long-term vision is to create excellent homes, meaningful careers, employee ownership, and pathways that help families and communities thrive.
Learn About Our Vision“Success is not only measured by what we build, but by who is strengthened because we built it.”
Your next chapter starts here
Let’s build something
that outlives us.
Tell us what you are planning. We will use these details to begin a focused consultation—not a generic sales call.